PREMIUM FLAT ROOFER LONDON: VAUXHALL CONVERSIONS
Roof Terrace Transformation – From an underutilised, inaccessible pitched roof into a highly engineered, premium outdoor living space designed to extend the lifespan of the property while adding significant market value.
This complex urban landscaping project involved converting a completely inaccessible slate roof into a highly practical and sophisticated roof terrace, unlocking valuable al-fresco dining space and sweeping views for our client’s high-end Vauxhall property. As a trusted flat roofer operating across the capital, we ensured every bespoke element was crafted to impeccable standards.
High-End London Roofing Design, Engineering & Construction
Originally, the flat featured only a small sash window overlooking the degraded roof structure, offering zero access. Leveraging our extensive London roofing expertise, our specialists managed the entire redevelopment lifecycle to add premium property value.
Before any visual upgrades commenced, our expert surveyors conducted rigorous structural assessments to evaluate the existing timber capacities. We successfully navigated local authority planning permissions, executed complex Party Wall Agreements, and reinforced the underlying joist architecture to guarantee long-term stability and absolute safety for residential use.


ACCREDITED ROOFER LONDON FOR VAUXHALL ROOF TERRACES
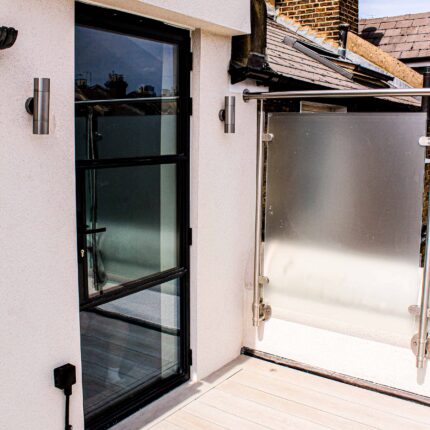
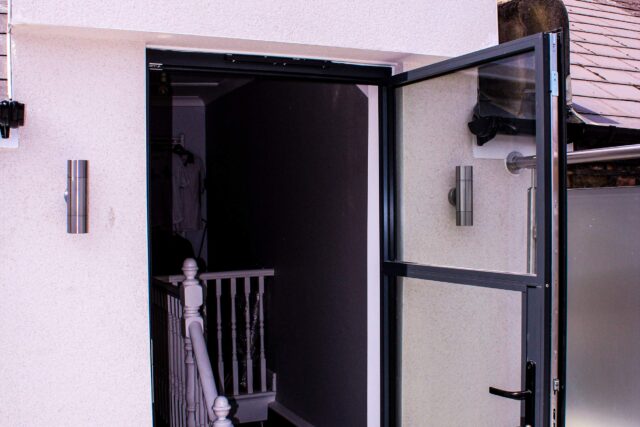
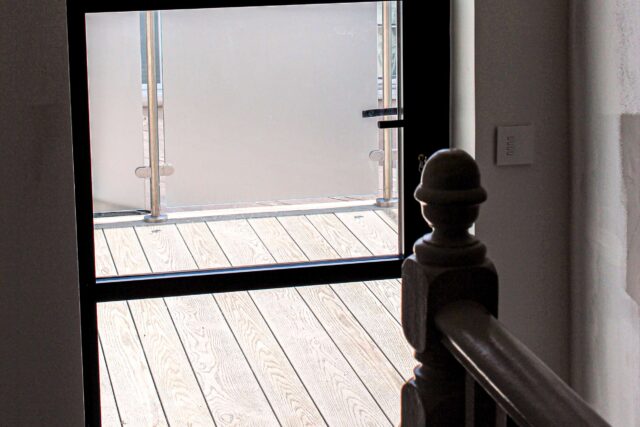
The logistical phases included the precise extraction of the existing window to create a structural opening for modern aluminium access doors. Our dedicated roofer London team constructed a bespoke dormer and meticulously dismantled the redundant pitched roof sections.
We then implemented multi-layered weatherproofing solutions, installing advanced membranes to safeguard the domestic property against the harsh British climate. By heavily reinforcing the underlying joist architecture to safely bear the load of the new terrace, we ensured the structural capacity easily exceeded standard UK Building Regulations.
Comprehensive Site Survey, Logistics & Weatherproofing Defences
To guarantee absolute weather-proofing against the British climate, we installed a high-performance warm roof system, structurally supported by a heavy-duty DuoSpan aluminium subframe. This premium flat roofing London installation ensures optimal thermal efficiency and long-term durability.
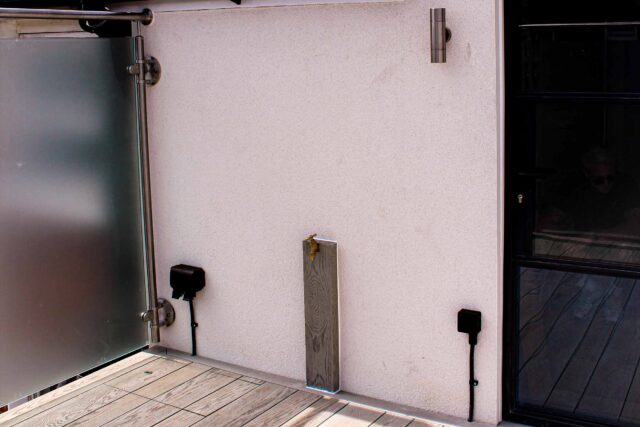
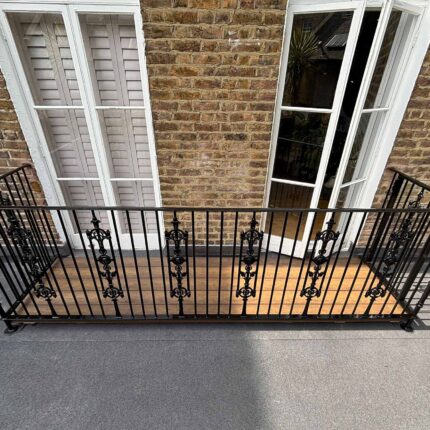
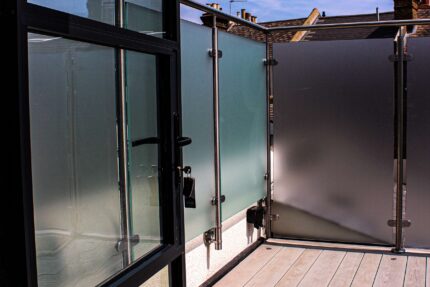
The surface was flawlessly finished with eco-friendly Millboard composite decking, featuring a bespoke picture-frame border for a sharp, contemporary aesthetic that perfectly suits luxury outdoor living. To satisfy stringent Vauxhall planning conditions and ensure urban privacy, 1.7-metre opaque frosted glass balustrades were integrated along the perimeter. The final result is a breathtaking, resilient roof terrace that delivers a secure outdoor sanctuary while significantly enhancing the property’s market value and extending the lifespan of the domestic flat roof.